




$239,000
$269,900
11.4%For more information regarding the value of a property, please contact us for a free consultation.
1 Bed
2 Baths
1,009 SqFt
SOLD DATE : 09/24/2026
Key Details
Sold Price $239,000
Property Type Condo
Sub Type Condominium
Listing Status Sold
Purchase Type For Sale
Square Footage 1,009 sqft
Price per Sqft $236
Subdivision Trianon
MLS Listing ID 4411874
Sold Date 09/24/26
Style Traditional
Bedrooms 1
Full Baths 1
Half Baths 1
HOA Fees $421/mo
HOA Y/N 1
Abv Grd Liv Area 1,009
Year Built 1969
Property Sub-Type Condominium
Property Description
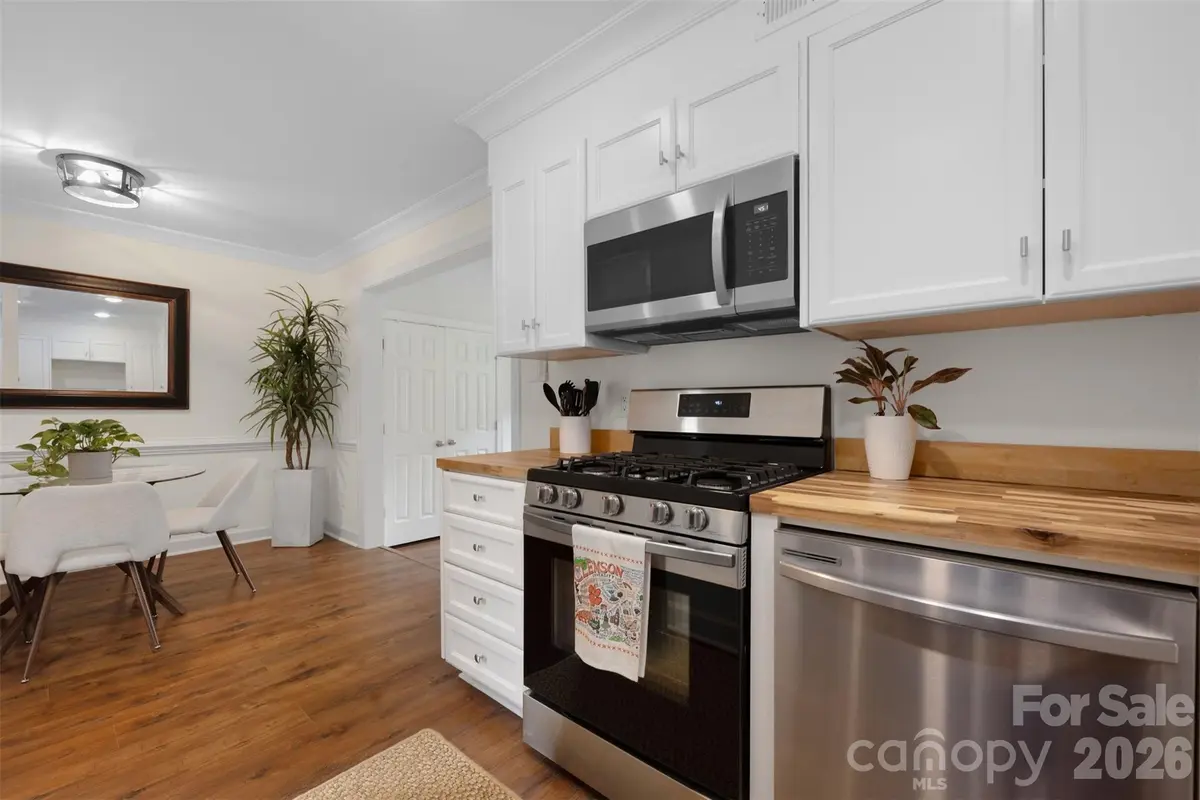
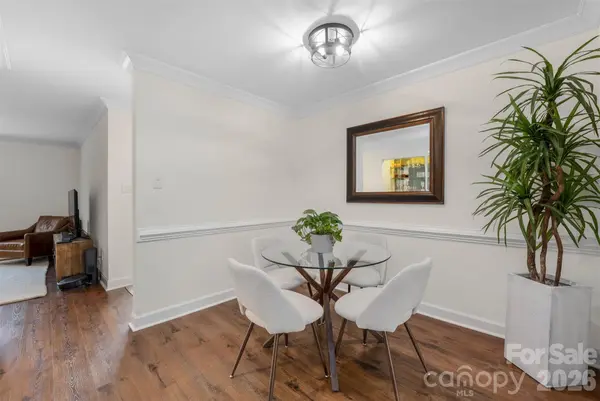
Turnkey & updated, this SouthPark one-bedroom, 1.5-bath condo at Trianon feels light and airy from the moment you walk in. Recent updates run throughout: a fresh repaint with new trim, updated lighting, and a renovated bath with a new tile surround and glass walk-in shower. The kitchen cabinetry was professionally repainted, with the butcher block counters and wet bar resealed, and the wood-burning fireplace was refinished with a new mantel. Newer vinyl windows, a new exterior door, and an HVAC air handler replaced in December 2023 keep it easy going forward. The layout lives larger than expected, with a walk-in closet, a bright sunroom, and a powder room for guests, a rarity in a one-bedroom. The Samsung refrigerator and newer LG washer and dryer to convey with the property, and a furnished option is available with furnishings not included in the list price. The $421.25 monthly HOA covers water, sewer, gas, trash, and exterior maintenance, with heating and cooling served by the community system, for genuinely low-maintenance living. Community pool, clubhouse, and laundry, minutes from SouthPark Mall and Symphony Park.
Location
State NC
County Mecklenburg
Zoning R17MF
Rooms
Primary Bedroom Level Main
Main Level Bedrooms 1
Interior
Interior Features Cable Prewire, Walk-In Closet(s), Wet Bar
Heating Forced Air, Hot Water, Other - See Remarks
Cooling Ceiling Fan(s), Central Air, Other - See Remarks
Flooring Tile, Vinyl
Fireplaces Type Living Room, Wood Burning
Fireplace true
Appliance Dishwasher, Disposal, Gas Range, Microwave, Refrigerator, Washer/Dryer
Laundry In Unit, Laundry Closet, Main Level
Exterior
Fence Privacy
Community Features Clubhouse, Outdoor Pool
Utilities Available Cable Available, Electricity Connected, Natural Gas
Roof Type Flat
Street Surface Paved
Garage false
Building
Foundation Crawl Space
Sewer Public Sewer
Water City
Architectural Style Traditional
Level or Stories One
Structure Type Brick Partial,Hard Stucco
New Construction false
Schools
Elementary Schools Sharon
Middle Schools Alexander Graham
High Schools Myers Park
Others
Pets Allowed Yes
HOA Name Greenway Realty Management
Senior Community false
Acceptable Financing Cash, Conventional, FHA, VA Loan
Listing Terms Cash, Conventional, FHA, VA Loan
Special Listing Condition None
Read Less Info
Want to know what your home might be worth? Contact us for a FREE valuation!

Our team is ready to help you sell your home for the highest possible price ASAP
© 2026 Listings courtesy of Canopy MLS as distributed by MLS GRID. All Rights Reserved.
Bought with Suzette Gray • Coldwell Banker Realty
Nearby Locations
"My job is to find and attract mastery-based agents to the office, protect the culture, and make sure everyone is happy! "