



$459,000
$459,000
For more information regarding the value of a property, please contact us for a free consultation.
4 Beds
4 Baths
4,078 SqFt
SOLD DATE : 11/10/2021
Key Details
Sold Price $459,000
Property Type Townhouse
Sub Type Townhouse
Listing Status Sold
Purchase Type For Sale
Square Footage 4,078 sqft
Price per Sqft $112
Subdivision Skybrook
MLS Listing ID 3773223
Sold Date 11/10/21
Bedrooms 4
Full Baths 3
Half Baths 1
Abv Grd Liv Area 2,410
Year Built 2007
Property Sub-Type Townhouse
Property Description
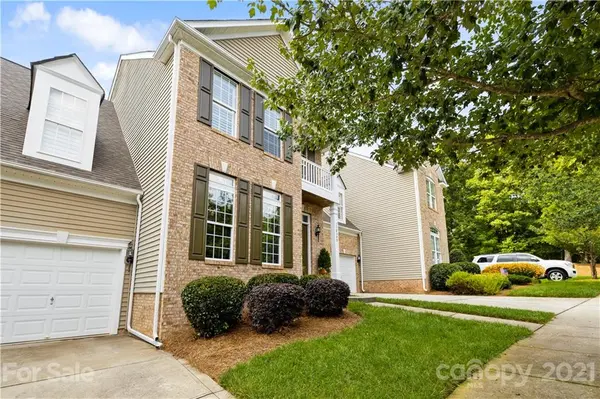
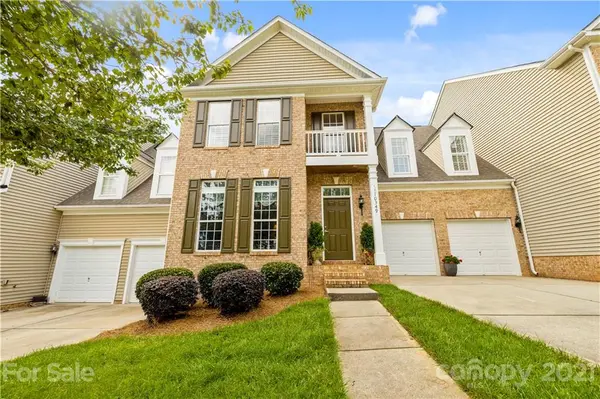
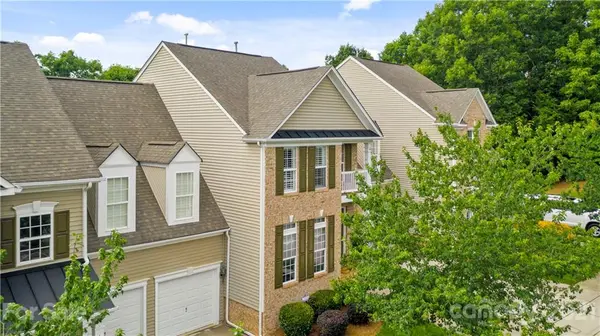
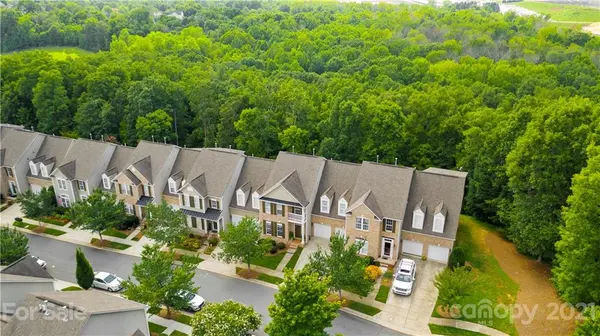
This immaculate townhome, ideally situated as the second to last home at end of a cul-de-sac with privacy all around is ready for it's new owners! Recently renovated with solid stone countertops in the kitchen, hardwood floors through the main level, with fresh paint and attention to every detail, you won't be disappointed here! With a full basement that features a large entertainment room and full bathroom with a den that is being used as a office that could also be the 4th bedroom, and steps out onto a patio that backs up to nature. On the main level, you'll find the owner's suite. In the main living area you have a gourmet kitchen, formal dining room, breakfast nook, and all of it overlooking nature, entertaining here is a breeze!
Location
State NC
County Mecklenburg
Building/Complex Name Skybrook
Zoning R
Rooms
Basement Basement, Finished
Primary Bedroom Level Main
Main Level Bedrooms 1
Interior
Heating Central, Forced Air, Natural Gas
Cooling Zoned
Flooring Carpet, Tile, Wood
Fireplaces Type Gas, Great Room
Fireplace true
Appliance Dishwasher, Disposal, Exhaust Hood, Gas Range, Gas Water Heater, Microwave, Oven
Laundry Main Level
Exterior
Garage Spaces 2.0
Community Features Fitness Center, Game Court, Golf, Outdoor Pool, Playground, Pond, Sidewalks, Street Lights, Tennis Court(s), Walking Trails
Roof Type Shingle
Street Surface Concrete
Porch Covered, Deck
Garage true
Building
Lot Description Cul-De-Sac, Wooded
Sewer Public Sewer
Water City
Level or Stories Two
Structure Type Brick Partial,Vinyl
New Construction false
Schools
Elementary Schools Blythe
Middle Schools J.M. Alexander
High Schools North Mecklenburg
Others
Acceptable Financing Cash, Conventional, FHA, VA Loan
Listing Terms Cash, Conventional, FHA, VA Loan
Special Listing Condition None
Read Less Info
Want to know what your home might be worth? Contact us for a FREE valuation!

Our team is ready to help you sell your home for the highest possible price ASAP
© 2026 Listings courtesy of Canopy MLS as distributed by MLS GRID. All Rights Reserved.
Bought with Lauren Schwab • Keller Williams South Park
Nearby Locations
"My job is to find and attract mastery-based agents to the office, protect the culture, and make sure everyone is happy! "