

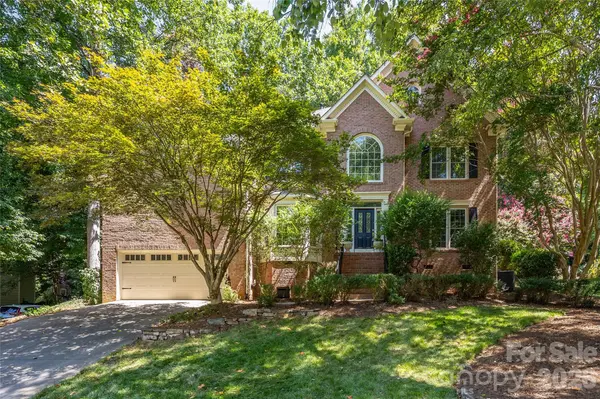

15808 Breton Brook ST, Huntersville, NC 28078
REQUEST A TOUR If you would like to see this home without being there in person, select the "Virtual Tour" option and your agent will contact you to discuss available opportunities.
In-PersonVirtual Tour
$ 715,000
Est. payment | /mo

4 Beds

3 Baths

3,301 SqFt


Save
$ 715,000
Est. payment | /mo
Save

4 Beds

3 Baths

3,301 SqFt

Key Details

Property Type Single Family Home

Sub Type Single Family Residence

Listing Status Coming Soon

Purchase Type For Sale

Square Footage 3,301 sqft

Price per Sqft $216

Subdivision Wynfield Forest

MLS Listing ID 4409592

Style Traditional

Bedrooms 4

Full Baths 2

Half Baths 1

HOA Fees $467/Semi-Annually

HOA Y/N 1

Abv Grd Liv Area 3,301

Year Built 1995

Lot Size 0.316 Acres

Acres 0.316

Property Sub-Type Single Family Residence

Property Description

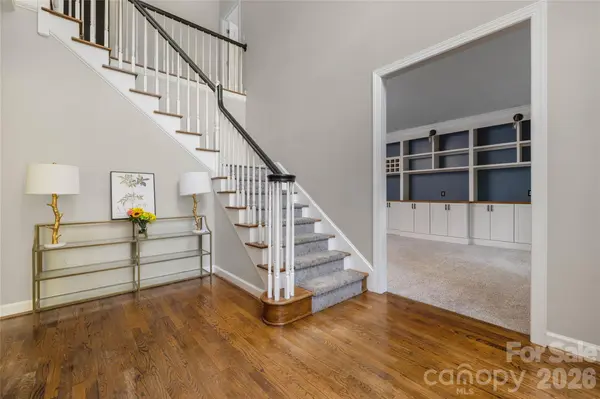
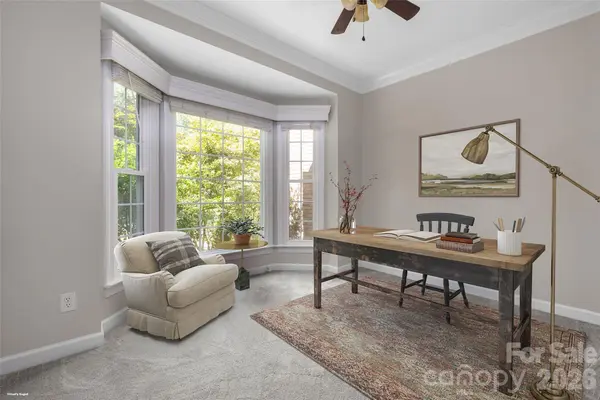
Welcome home to this beautifully appointed 4-bedroom, 2.5-bath residence in the popular Wynfield Forest community, thoughtfully designed with spacious living areas, custom upgrades, and inviting outdoor spaces. This home offers both comfort and functionality. The heart of the home is the updated kitchen featuring white cabinetry, granite countertops, a new gas range, new refrigerator, and a walk-in pantry complete with a custom organization system. The main level includes a formal dining room, private study, elegant living room with custom built-in cabinetry, and a welcoming great room centered around a cozy gas-log fireplace. The laundry/mud room is equipped with a custom built-in drop zone, making everyday organization effortless, while the dual staircase adds architectural charm and convenience. Upstairs, the oversized bonus room offers endless possibilities as a media room, playroom, or home gym and provides direct access to a spacious walk-in (heated and cooled) attic for abundant storage and the possibility finishing the space in the future. The primary suite is a true retreat, featuring a beautifully updated spa-inspired bath with a freestanding soaking tub, tiled walk-in shower, and a generous walk-in closet with a custom organization system. Step outside to enjoy the private wooded backyard, where a covered deck overlooks a beautiful stone patio with a fire pit—an ideal setting
for relaxing evenings or entertaining family and friends. A BRAND NEW ROOF was installed in July.
Wynfield Forest community boasts wonderful neighborhood amenities, including a swimming pool, clubhouse, and playground, all while being close to shopping, dining, parks, and top-rated schools. Combining thoughtful updates, custom features, abundant storage, and inviting outdoor living spaces, this exceptional home is ready to welcome you home.

Location

State NC

County Mecklenburg

Zoning GR

Rooms

Primary Bedroom Level Upper

Upper Level Primary Bedroom

Upper Level Bedroom(s)

Upper Level Bedroom(s)

Upper Level Bedroom(s)

Upper Level Bathroom-Full

Upper Level Bonus Room

Main Level Living Room

Main Level Kitchen

Main Level Breakfast

Main Level Dining Room

Main Level Great Room

Main Level Study

Main Level Bathroom-Half

Main Level Laundry

Interior

Interior Features Attic Walk In, Breakfast Bar, Built-in Features, Cable Prewire, Entrance Foyer, Kitchen Island, Open Floorplan, Pantry, Walk-In Closet(s)

Heating Forced Air

Cooling Ceiling Fan(s), Central Air

Flooring Carpet, Tile, Wood

Fireplaces Type Gas Log

Fireplace true

Appliance Dishwasher, Disposal, Gas Cooktop, Microwave, Refrigerator, Wall Oven

Laundry Laundry Room, Main Level

Exterior

Exterior Feature Fire Pit

Garage Spaces 2.0

Community Features Clubhouse, Outdoor Pool, Playground, Sidewalks, Street Lights

Utilities Available Cable Available, Electricity Connected, Natural Gas

Roof Type Architectural Shingle

Street Surface Concrete,Paved

Porch Covered, Deck, Front Porch, Patio, Rear Porch

Garage true

Building

Lot Description Wooded

Dwelling Type Site Built

Foundation Crawl Space

Sewer Public Sewer

Water City

Architectural Style Traditional

Level or Stories Two

Structure Type Brick Partial,Other - See Remarks

New Construction false

Schools

Elementary Schools Grand Oak

Middle Schools Francis Bradley

High Schools Hopewell

Others

HOA Name Hawthorne

Senior Community false

Acceptable Financing Cash, Conventional, FHA, VA Loan

Listing Terms Cash, Conventional, FHA, VA Loan

Special Listing Condition None

Listed by Kelly Watson • Realty One Group Revolution • kswrealestate@hotmail.com

Nearby Locations

Rise Realty

"My job is to find and attract mastery-based agents to the office, protect the culture, and make sure everyone is happy! "

+1(704) 389-0150

hello@riserep.com

5960 Fairview Road Ste 400, Charlotte, NC, 28210, United States

GET MORE INFORMATION

Name
Phone*
Message

Go tour this home

15808 Breton Brook ST