





3 Beds
3 Baths
1,532 SqFt
3 Beds
3 Baths
1,532 SqFt
Key Details
Property Type Townhouse
Sub Type Townhouse
Listing Status Active
Purchase Type For Sale
Square Footage 1,532 sqft
Price per Sqft $169
Subdivision Highland Creek
MLS Listing ID 4370503
Bedrooms 3
Full Baths 2
Half Baths 1
HOA Fees $372/mo
HOA Y/N 1
Abv Grd Liv Area 1,532
Year Built 2006
Lot Size 4,356 Sqft
Acres 0.1
Property Sub-Type Townhouse
Property Description
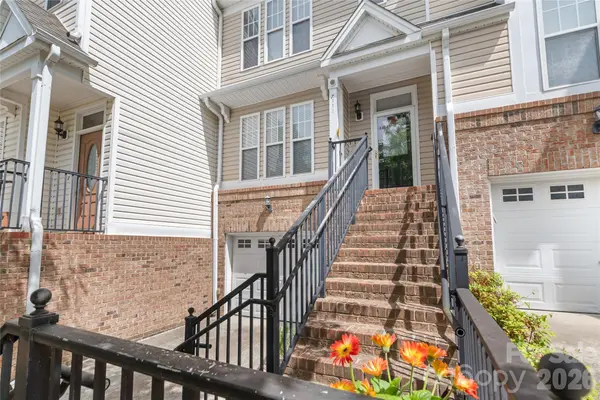
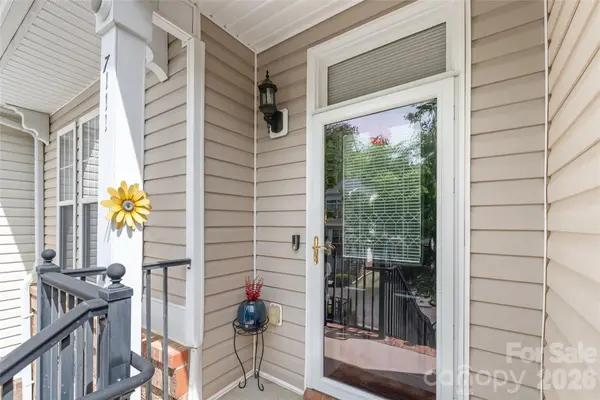
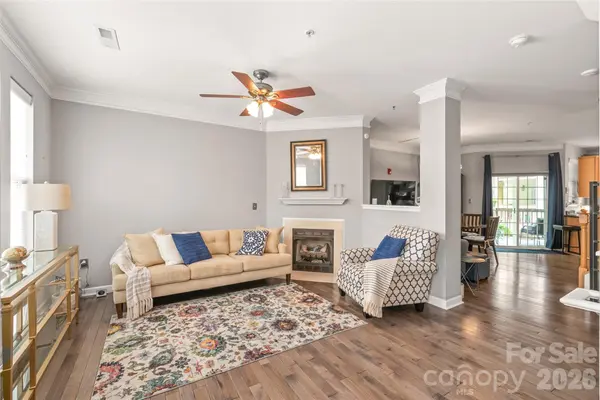
Imagine stepping into your front door and immediately feeling the peace and warmth of your home. That is exactly what 7111 Founders Club Court feels like. This townhome is located in the Highland Creek community where you are surrounded by lush golf courses, plenty of neighborhood parks, walking trails, sports courts and pools. The home itself features three levels of living space with a garage and bonus room on the first level with a walkout patio; the main level features a flowing layout with a living room, formal dining room, kitchen, and a private deck with retractable screens and views of the golf course; the third level features three bedrooms, including the primary suite (walk-in closet, double vanity and shower only bathroom) and an full additional bathroom. The current owner has replaced all the carpeting upstairs as well as the hickory hardwood floors on the main level, HVAC unit (2022) and the hot water heater (2025). HOA includes water, trash, exterior maintenance, landscaping, access to all community amenities: golf, pools, fitness center, tennis courts.
This home is conveniently located at the border of Charlotte and Concord making your commute super easy and your lifestyle amenities very close. Access to I-485 and I-85 are less than 7 mins away. Lowe's, Walmart, Concord Mills are less than 5 mins away. Schedule your private tour today and imagine yourself in your new home, 7111 Founders Club Court.
Location
State NC
County Mecklenburg
Building/Complex Name Signature Ridge
Zoning r
Rooms
Primary Bedroom Level Upper
Interior
Heating Other - See Remarks
Cooling Central Air
Fireplace true
Appliance Refrigerator, Washer/Dryer
Laundry Lower Level
Exterior
Garage Spaces 1.0
Street Surface Concrete,Gravel
Garage true
Building
Dwelling Type Site Built
Foundation Slab
Sewer Public Sewer
Water City
Level or Stories Three
Structure Type Brick Partial,Vinyl
New Construction false
Schools
Elementary Schools Highland Creek
Middle Schools Unspecified
High Schools Unspecified
Others
Pets Allowed Yes
HOA Name Hawthorne Management
Senior Community false
Acceptable Financing Cash, Conventional
Listing Terms Cash, Conventional
Special Listing Condition None
Virtual Tour https://www.zillow.com/view-imx/576942d2-ed46-4b08-8a0c-4865188e015f?setAttribution=mls&wl=true&initialViewType=pano&utm_source=dashboard
Nearby Locations
"My job is to find and attract mastery-based agents to the office, protect the culture, and make sure everyone is happy! "